3 Bed 3 Bath Private Nirvana Through Ekamai-Raminthra


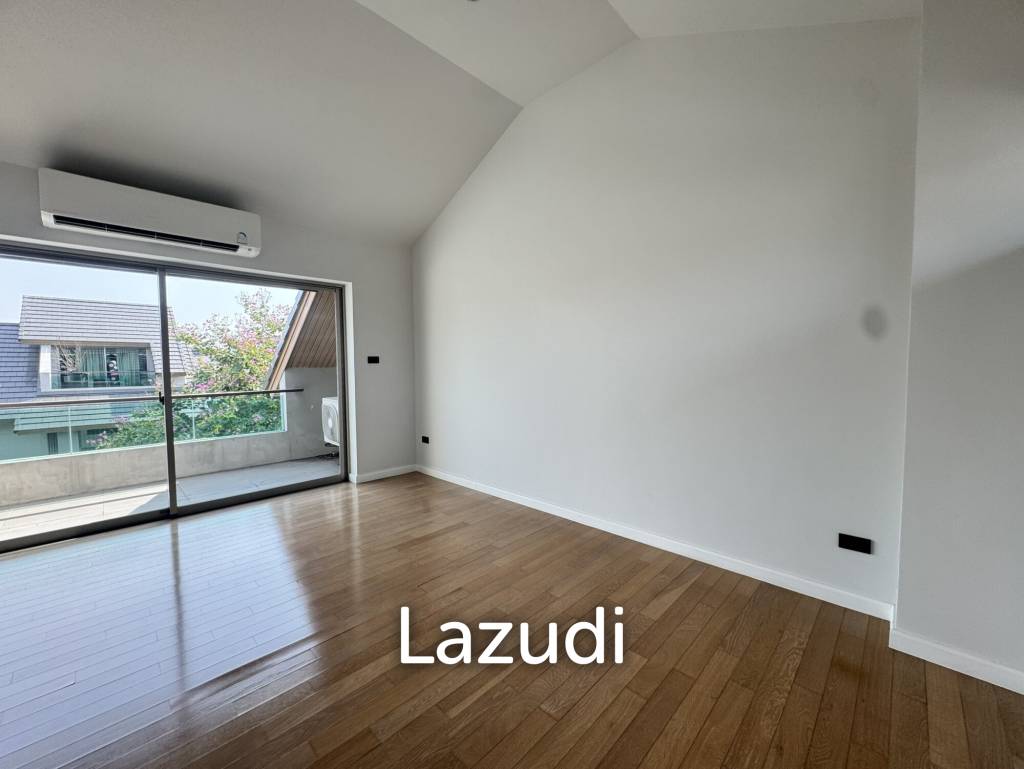



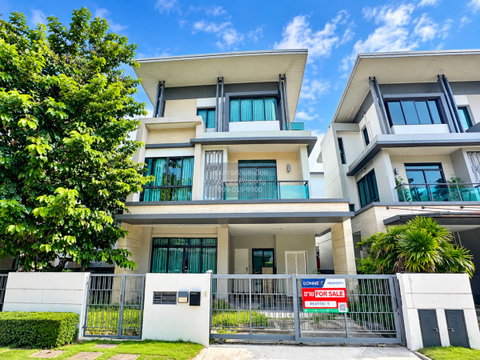
This contemporary three-story detached home offers an impressive 265 square meters of interior space on a 180.4 square meter plot. The professional overview highlights bright open-plan living, generous balconies, and a private garden behind secure walls and a gated entrance. The property is freehold and presents a clean, modern style suited to comfortable city living.
Key features and highlights
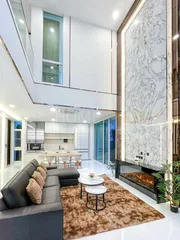
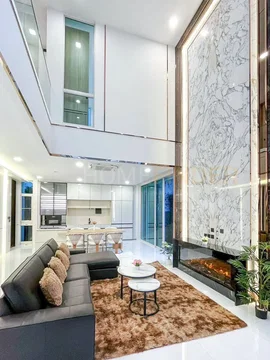
The main living areas provide an excellent initial impression with abundant natural light and garden views. Large floor-to-ceiling sliding glass doors connect the living room directly to the private fenced garden. Neutral light-colored floor tiles and recessed ceiling spotlights create a fresh, modern atmosphere. Multiple living spaces include rooms with wooden or laminate flooring and access to covered balconies for relaxed outdoor seating.
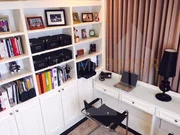
The home offers three bedrooms and three modern bathrooms. An unfurnished upper living or bedroom space features wide sliding glass doors, balcony access, and floor-to-ceiling glazing on one side. Another potential bedroom or home office includes corner windows, light wood flooring, and a rectangular layout for flexible furniture planning. Each main room benefits from split-type air conditioning for climate control.
Bathrooms are finished to a contemporary standard. A walk-in glass-enclosed shower, large wall mirror, and floating vanity with wall-mounted rectangular sink create a sleek, hotel-style feel. Floor-to-ceiling gray tiling, recessed ceiling lighting, and a built-in shower niche add both function and style. The property aspects emphasize quality finishes and practical layouts.
Location and surroundings
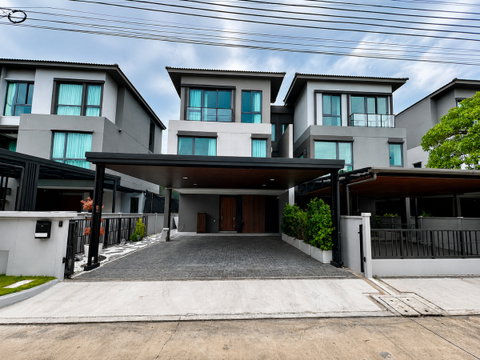
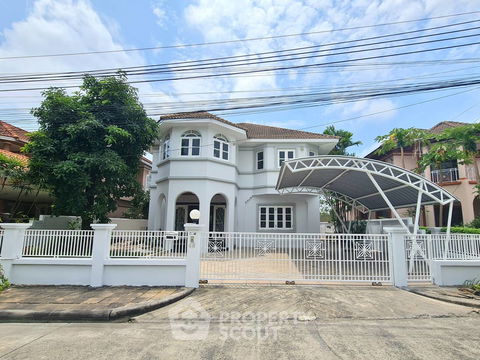

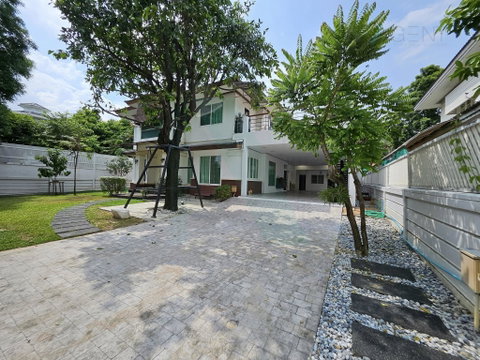

The setting delivers a private, urban retreat feel. The house stands behind a walled boundary with a gated entrance for added seclusion. A paved driveway and covered carport or parking area provide everyday convenience upon arrival. Decorative gravel, stepping stone walkways, and neat green shrubs enhance the surroundings and complete the modern exterior impression.
Upper-floor balconies overlook the immediate area and the enclosed garden. Tall hedges and boundary walls frame the plot and create a calm environment. The neighborhood character appears residential with a focus on privacy and contemporary architecture. The overall location feel is quiet, secure, and well organized.
Nearby appeal and lifestyle
The nearby environment supports a lifestyle focused on indoor-outdoor living. Direct garden access from the main living space keeps outdoor relaxation within easy reach. Rectangular lawn space along the side yard is suitable for a small seating zone or simple family play area. Covered balconies offer additional spots for morning coffee or evening unwinding close to home.
The green hedge views from many rooms enhance day-to-day comfort. Large windows and sliding doors maintain a visual link to outdoor areas at all times. This creates an inviting everyday setting for residents who value fresh air and natural light within walking distance of their main living spaces.
Benefits and value points
- Freehold ownership of a detached home with secure walled boundaries and gated access.
- Generous 265 square meters of interior area across three levels for flexible layouts.
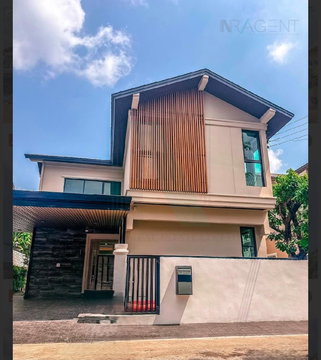
- Modern architectural design with clean lines, flat rooflines, and glass balconies.
- Bright open-plan living room with direct access to a private, low-maintenance garden.
- Multiple balconies and outdoor spaces that extend usable living area.
- Three modern bathrooms with walk-in showers, floor-to-ceiling tiles, and quality fittings.
- Split air conditioning units in key rooms for year-round comfort.
- Covered carport or driveway parking for practical day-to-day use.
- Neutral interiors ready for personalized furnishing and interior design.
- Strong overall appeal for buyers seeking a stylish, secure, and contemporary detached residence.
- Private Nirvana Through Ekamai - Raminthra
- 15,500,000
- 3 fl.
- 3 Bed
- 3 Bath
- 45 sq.wa.
- 265
- 2 slots
- Home amenities
- Project Facilities
Bang Kapi Bangkok
1 listings for rent
2 listings for sale
View project details
Listings for sale nearby
 3-BR House at The Glamor Ekkamai – Praditmanutham in Khlong Chaokhun Sing (ID 2848562)59 sq.wa.3 fl.฿25,900,000UPDATE !
 Pet-Friendly 6-BR House For Sale, The Honor Yothinpattana, Khlong Chan (ID 1396603)101.9 sq.wa.3 fl.฿76,900,000UPDATE !
 4-BR House For Sale, NARASIRI TOPIARY, Khlong Kum/Bueng Kum (ID 2147295)84 sq.wa.3 fl.฿20,500,000UPDATE !
 3-BR House at Nirvana Beyond Kaset-Nawamin in Nuan Chan (ID 2150283)60.3 sq.wa.3 fl.฿24,000,000UPDATE !


Location & Nearby places

0 properties for rent
Properties for sale at Private Nirvana Residence EastFound 0 listings


3.7 km.
0 km.
4.2 km.
3 km.
0 km.
2.9 km.
5.6 km.
2.9 km.
Remaining units in Private Nirvana Through Ekamai - Raminthra
Bed Amount
Sort by:
Last Refreshed
Listing not found
Let professional agents help you find for free

Listings for sale of houses nearby
No project


3 listings


20 listings

6 listings


14 listings


5 listings

7 listings
4 listings

11 listings

31 listings


7 listings


29 listings

2 listings


4 listings

5 listings
Listings for rent of houses nearby

No project

7 listings

31 listings

20 listings

7 listings
29 listings

3 listings

4 listings


3 listings
6 listings

10 listings

25 listings
5 listings
No project

7 listings
Property and condo around Thailand
Popular search
Popular listing
242,244,246 Room A210A, 2nd Floor Building A
Watcharapol Road Tha Raeng Bang Khen Bangkok 10230
Copyright © 2019-2020
Zimple Internet Co., Ltd. , All rights reserved.
