

Aspire Sukhumvit - Onnut


 +11
+11Overview
Details
Project Name Aspire Sukhumvit - Onnut | Possible Project Names Not Specified |
Property type Condominium | Units 553 |
Ceiling Height 2.6 Meter | Completed 2019 |
Utility Fee 57 Bath/m² | Building Numbers 3 |
Buildings Floors 8 |
Aspire Sukhumvit - Onnut
Aspai - Onnut Aspire Sukhumvit - Onnut Developed by AP (Thailand) Public Company Limited Condominium: 3 Building 8, Floor 553 Unit Aspire Sukhumvit - Onnut Building and Central Area That emphasizes modernity Near the electric train and expressway Surrounded by complete facilities There are a variety of lifestyles, from the fresh market. Chic cafes Community Mall And department stores -Near BTS On Nut and the Yellow Line Skytrain Sri Nuch Station -Near Sukhumvit Road Srinakarin Road -Near Chalerm Mahanakorn Expressway , Ram Inthra Expressway-At Narong And the Bun Pawithi Expressway -MaxValu: 550 m, Marko: 600 m, People Park: 850 m, Onnut Market: 1.8 km. -Ban Kluai Nam Thai Hospital: 3.5 km, Sukhumvit Hospital: 4.4 km.
Type of plan in project

1 Bedroom Flexi
30.5 sq.m.
1 Bedroom
36.00 sq.m.
2 Bedrooms
41 - 52 sq.m.
Project Facilities
Featured Agent

Add opportunities to ask, rent/sell real estate
Listings for sale
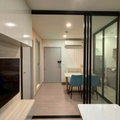
1 Room
1 Bath
Floor 4
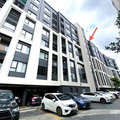

1 Room
1 Bath
Floor 2


Listings for rent

1 Room
1 Bath
Floor 23


Location & Nearby places
Nearby projects

247 properties for rent
Properties for sale at Regent Home Sukhumvit 81Found 63 listings






2 km.


4.1 km.
5.1 km.
5.5 km.
0 km.
0 km.
3.4 km.
2 km.
3.4 km.
Project Review
5.0
(From 3 people)There is no review.