

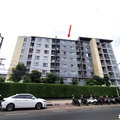
Aspire Udon Thani
Aspire Udon Thani
0( 0 Review )


 +4
+4Condominium
Overview
Details
Project Name Aspire Udon Thani | Possible Project Names Not Specified |
Property type Condominium | Units 413 |
Ceiling Height - Meter | Completed 2015 |
Utility Fee - Bath/m² | Building Numbers 2 |
Buildings Floors 8 |
Aspire Udon Thani
Type of plan in project
There's no picture for this section
1 Bedroom
27.00 - 38.00 sq.m.
2 Bedroom
41.50 - 41.70 sq.m.
Project Facilities
Lift
Jacuzzi
Fitness
Shuttle Service
Park / BBQ Areas
Kids Playground
Library
Convenience Store
Access control (Fingerprint/Keycard)
Laundry
Motorcycle Parking
Meeting Room
Parking
Steam Room
Security
CCTV
WIFI
Swimming Pool
Sauna
Restaurant
EV Charger
Allow Pet
Stadium
Featured Agent

This position is still available
Register as an agent in this areaAdd opportunities to ask, rent/sell real estate
Register for this position
Listings for sale
See all
Listings for rent
See all


Location & Nearby places
Nearby projectBTS/MRTSchoolsShoppingRoad/CommercialAirport/Hospital
Nearby projects

Properties for rent at Kulapapruek City Plus Udon Thani
0 properties for rent
Properties for sale at Kulapapruek City Plus Udon ThaniFound 0 listings
Ban Huai Market, Udon Thani
1.6 km.
Tesco Lotus Extra Udon Thani
2.2 km.
Big C Extra Udon Thani
3.7 km.
Homepro Udon Thani
3.9 km.
Big C Udon Thani 2
3.7 km.
Udon Thani Hospital
0.4 km.
Landmark Plaza Udon Thani
1.8 km.
Wing 23 Hospital Udon Thani
4.1 km.
Ban Lueam Udon Thani School
2.2 km.
Wattana Hospital
1.2 km.
Udon Thani Vocational College
0.5 km.
Udon Thani Polytechnic College
2.1 km.
Don Bosco Wittaya School
2.7 km.
Nong Prachak
0.9 km.
Boonthavorn in Udon Thani
1.6 km.
Thung Si Mueang, Udon Thani
1.1 km.
Tammajedee RoadThani
0 km.
Sri Suk Road Udon Thani
0 km.
Udon Thani Hospital
0.4 km.
Landmark Plaza Udon Thani
1.8 km.
Wing 23 Hospital Udon Thani
4.1 km.
Project Review
0.0
(From 0 people)There is no review.