

Chambers Ramintra


 +13
+13
Details
Project Name Chambers Ramintra | Possible Project Names Not Specified |
Property type Condominium | Units 152 |
Ceiling Height 2.5 Meter | Completed 2014 |
Utility Fee 55 Bath/m² | Building Numbers 1 |
Buildings Floors 7 | Building Inspection Safe View Report |
Inspection Date 10/04/2025 |
Chambers Ramintra
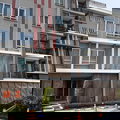
Condo emotions and decorated on the new road, Ratchada-Ramintra with Live High, Live Wide concepts. Open happiness. With the design of the function and space, spacious, detached house or townhome But also providing complete facilities in the style of condominiums Convenient transportation can access many routes, including Kaset-Nawamin Road and the Eastern Ring Road. Near Ram Inthra And the Pink Line
Type of plan in project
There's no picture for this section
1 Bedroom
45.00 sq.m.
2 Bedroom
64.75 - 73.00 sq.m.
3 Bedroom
94.75 - 96.75 sq.m.
Project Facilities
Featured Agent

Add opportunities to ask, rent/sell real estate
Listings for sale
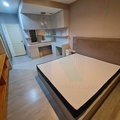
2 Room
1 Bath
Floor 3

1 Room
1 Bath
Floor 2.0
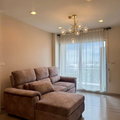

2 Room
2 Bath
Floor 4
Listings for rent

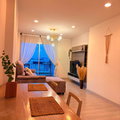
2 Room
2 Bath
Floor 6

2 Room
2 Bath
Floor 4
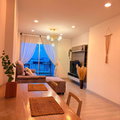
2 Room
2 Bath
Floor 6

2 Room
2 Bath
Floor 6
Location & Nearby places
Nearby projects

2.4 km.
40 properties for rent
Properties for sale at Parc Exo Kaset - NavamintraFound 63 listings




2.4 km.


7.7 km.
8.2 km.
3.7 km.
6.1 km.
6.7 km.
3.4 km.
0 km.
0 km.
0 km.
0 km.
3.2 km.
3.4 km.
Project Review
5.0
(From 1 people)There is no review.