

dcondo air Lad Krabang


 3/22
3/22
Featured Agent

Add opportunities to ask, rent/sell real estate
Details
Project Name dcondo air Lad Krabang |
Possible Project Names dcondo air ลาดกระบัง Dcondo Air Ladkrabang dcondo air Lat Krabang (See more) |
Property type Condominium |
Units 541 |
Ceiling Height Not Specified |
Completed 2025 |
Utility Fee Not Specified |
Building Numbers 2 |
Buildings Floors 8 |
Building Inspection Safe |
Inspection Date 10/04/2025 |
Structure Document Files View Report |
dcondo air Lad Krabang
D -Condo Air, Lat Krabang, good life. There are all around. With a wide area And a perfect function And the central that supports all lifestyles With a shady atmosphere along the water quickly Near the Suvarnabhumi Airport and Airport Rail Link. Easily happen every day
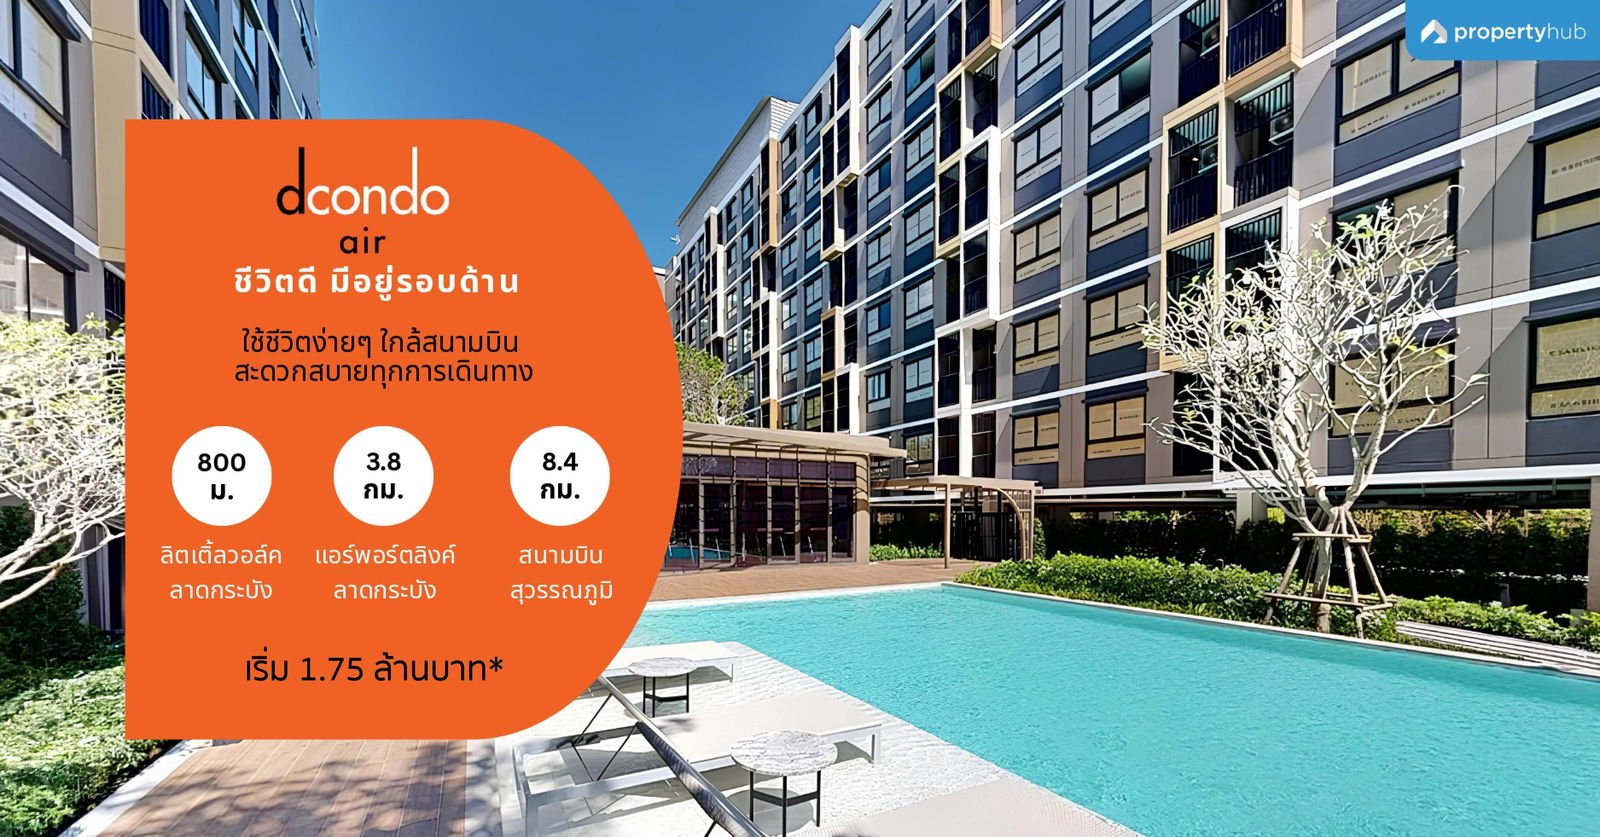
รีวิวคอนโด dcondo air Ladkrabang (ดีคอนโด แอร์ ลาดกระบัง) – คอนโดใหม่ ใกล้สนามบินสุวรรณภูมิ เพียง 10 นาที เฟอร์ฯ ครบ พร้อมเข้าอยู่ เริ่ม 1.75 ลบ.*
สวัสดีครับท่านผู้อ่านชาว Propertyhub วันนี้ผมจะพาคุณไปพบกับโครงการคอนโดในย่านลาดกระบัง ที่ตอนนี้กำลังได้รับความนิยมแบบสุด ๆ เพราะด้วยทำเลที่ตั้งที่มีศักยภาพ อยู่ใกล้กับสถานที่สำคัญต่าง ๆ มากมาย ทั้งสนามบิน, Airport Rail Link และทางด่วน อีกทั้งสิ่งอำนวยความสะดวกก็มีครบครัน สามารถรองรับทุกไลฟ์สไตล์การใช้ชีวิต และโครงการคอนโดที่ผมกำลังจะกล่าวถึงเลยก็คือ dcondo air Ladkrabang (ดีคอนโด แอร์ ลาดกระบัง) จาก แสนสิริ นั่นเองครับ
Read moreType of plan in project
TYPE 1A
23.50 sq.m.
TYPE 1A-1G
27.25 - 27.50 sq.m.
TYPE 1A-2
25.25 sq.m.
TYPE 1B
36.75 sq.m.
TYPE 1BMG
42.00 sq.m.
TYPE 1C
37.25 sq.m.
TYPE 1CG
46.50 sq.m.
TYPE 1D
41.00 sq.m.
TYPE 1DG
45.50 sq.m.

Project Facilities
Location & Nearby places

19 properties for rent
Properties for sale at Lumpini Ville On Nut - Lat KrabangFound 17 listings




0 km.
0 km.
3.5 km.
Project Review
0.0
(From 0 people)There is no review.
Listings for sale

1 Room
1 Bath
Floor x

2 Room
1 Bath
Floor x

1 Room
1 Bath
Floor X

Listings for rent
1 Room
1 Bath
Floor 2

1 Room
1 Bath
Floor 7
1 Room
1 Bath
Floor 3

Property and condo around Thailand
Popular search
Popular listing
242,244,246 Room A210A, 2nd Floor Building A
Watcharapol Road Tha Raeng Bang Khen Bangkok 10230
Copyright © 2019-2020
Zimple Internet Co., Ltd. , All rights reserved.
