

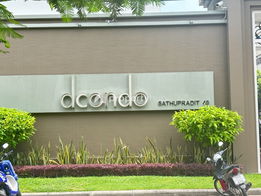
dcondo Sathu Pradit 49
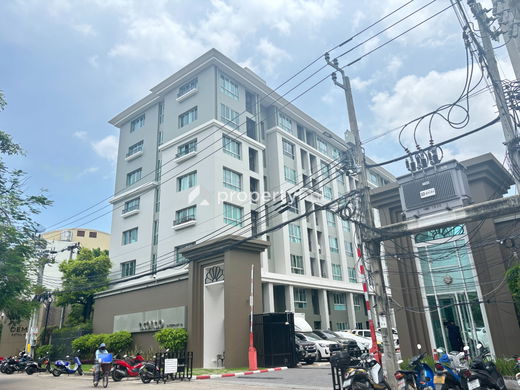
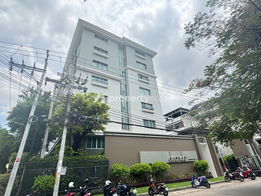
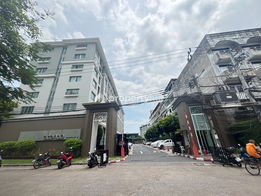
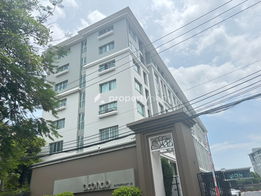
 +10
+10
Overview
Details
Project Name dcondo Sathu Pradit 49 | Possible Project Names
(See more) |
Property type Condominium | Units 396 |
Ceiling Height Not Specified | Completed 2013 |
Utility Fee 45 Bath/m² | Building Numbers 2 |
Buildings Floors 8 | Building Inspection Safe View Report |
Inspection Date 10/04/2025 |
dcondo Sathu Pradit 49
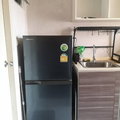
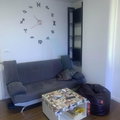
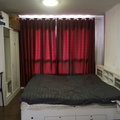
Full Furnished Condo Travel to work chill, eat, relax, easy to relax as you wish. With another concept of the Neo-Classic architecture that put modernity into classic Emphasizing the details of the Western elegance Responding to life in style perfectly
Type of plan in project
There's no picture for this section
Studio
29.70 sq.m.
Project Facilities
Featured Agent

Add opportunities to ask, rent/sell real estate
Listings for sale
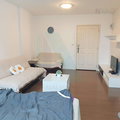
1 Room
1 Bath
Floor 4
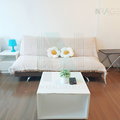
1 Room
1 Bath
Floor 4

1 Room
1 Bath
Floor 4
Listings for rent
1 Room
1 Bath
Floor 8

1 Room
1 Bath
Floor 8

1 Room
1 Bath
Floor 5
1 Room
1 Bath
Floor 4
Location & Nearby places
Nearby projects

177 properties for rent
Properties for sale at Lumpini Park Riverside Rama 3Found 112 listings


2.3 km.


2.2 km.


5.5 km.
2.9 km.
2.4 km.
5.2 km.
0 km.
0 km.
0 km.
0 km.
3.6 km.
Project Review
0.0
(From 0 people)There is no review.