

JRY Rama 9
JRY Rama 9
0( 0 Review )


 +11
+11Condominium
Overview
Details
Project Name JRY Rama 9 | Possible Project Names
(See more) |
Property type Condominium | Units 157 |
Ceiling Height 2.55 Meter | Completed 2017 |
Utility Fee 40.00 Bath/m² | Building Numbers 1 |
Buildings Floors 8 |
JRY Rama 9
Type of plan in project
There's no picture for this section
1 Bedroom
31.80 - 35.60 sq.m.
2 Bedrooms
50.80 - 60.40 sq.m.
Duplex
36.50 - 60.70 sq.m.
Project Facilities
Lift
Jacuzzi
Fitness
Shuttle Service
Park / BBQ Areas
Kids Playground
Library
Convenience Store
Access control (Fingerprint/Keycard)
Laundry
Motorcycle Parking
Meeting Room
Parking
Steam Room
Security
CCTV
WIFI
Swimming Pool
Sauna
Restaurant
EV Charger
Allow Pet
Stadium
Featured Agent

This position is still available
Register as an agent in this areaAdd opportunities to ask, rent/sell real estate
Register for this position
Listings for sale
See all
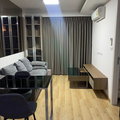

For Sell Condo JRY CONDO RAMA 9 Building 1, Floor 2,1 bed room, Room size 35.00 sqm
1 Room
1 Bath
Floor 2
฿2,680,000
Listings for rent
See all
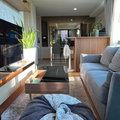

🔥🔥🔥 For Rent Condo , JRY Condo Rama 9 , Bang Kapi , Huai Khwang , Bangkok , CX-172218 ✅ Live chat with us ADD LINE @connexproperty ✅ 🔥🔥🔥
1 Room
1 Bath
Floor 2
฿15,000 / month

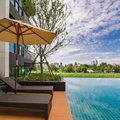
✨ Hot Deal! For Rent: JRY Rama 9 - Stunning Corner 1BR, Fully Furnished, Near Ekkamai, Only 15,000 THB/mo
0 Room
1 Bath
Floor N/A
฿15,000 / month


E0094 Condo for rent JRY RAMA 9 CONDOMINIUM, beautiful room, fully furnished, with a washing machine, special price.
2 Room
2 Bath
Floor 7
฿25,000 / month

Condo For rent JRY Rama 9, 1bedroom Fully Furnished, Line ID: @ppagent
1 Room
1 Bath
Floor x
฿13,000 / month

Location & Nearby places
Nearby projectBTS/MRTSchoolsShoppingRoad/CommercialAirport/Hospital
Nearby projects

Properties for rent at Supalai Veranda Rama 9
325 properties for rent
Properties for sale at Supalai Veranda Rama 9Found 100 listings


Supalai Wellington II
2.3 km.

Rise Rama 9
2 km.






Udom Kasem Business
3.2 km.
Big C Extra Ratchadaphisek
3.9 km.
Big C Super Center Hua Mak
3.5 km.
HomePro Rama 9
3.9 km.
Foodland Hua Mark
3.2 km.
Robinson Ratchadaphisek
3.8 km.
Major Hollywood Ramkhamhaeng
3.6 km.
The Mall 2 Ramkhamhaeng
3.6 km.
The Mall 3 Ramkhamhaeng
3.6 km.
Phraram 9 Hospital
3.3 km.
Camillian Hospital
3.9 km.
Bangkok Hospital
3.4 km.
Piyawet Hospital
2.2 km.
Huai Khwang
0 km.
Fortune Town
4.2 km.
Esplanade Ratchadapisek
4 km.
Thailand Cultural Centre
3.2 km.
Thiam Ruam Mit Road
0 km.
Rama 9 Road
0 km.
Wat Samakkhitham
3.8 km.
Wat Theplila
3.4 km.
Phraram 9 Hospital
3.3 km.
Camillian Hospital
3.9 km.
Bangkok Hospital
3.4 km.
Piyawet Hospital
2.2 km.
Project Review
0.0
(From 0 people)There is no review.