

Knightsbridge Skycity Saphanmai
Knightsbridge Skycity Saphanmai
4.3( 3 Reviews )



 +14
+14Condominium
Overview
Details
Project Name Knightsbridge Skycity Saphanmai | Possible Project Names Not Specified |
Property type Condominium | Units 490 |
Ceiling Height 2.40 Meter | Completed 2017 |
Utility Fee 45.00 Bath/m² | Building Numbers 1 |
Buildings Floors 15 |
Knightsbridge Skycity Saphanmai

- Knightsbridge Skycity Saphan Mai Located in the suburbs, next to Phahonyothin Road, inbound. Is a community area that has a reasonable trading The project was built to support the coming of the Green Line Project. In which the project is with the station The abundance of this area is also a community, with a fresh market near the Ying Charoen Market. There are shops on both sides of Phahonyothin Road, most of which are commercial buildings. The ground floor is open as a restaurant. Motor accessories shop, hospital, including small companies As for the nearby department store, Big C can only walk 400 m and Lotus about 900 meters or come to Ram Inthra Road. Or enter the Ratchayothin area Or Ladprao is also available. Facilities & nbsp; - Start with the Double Volume, 1st floor and Business Lounge with a garden behind the project. The remaining center of the main part is on the 15th floor, which is a deck. There is a 6 x 25 mdge pool salt swimming pool with Jacuzzi, fitness room, bbq, playground, Putting Green Tea Conner, Joggging Track. Wait and see how to do it. For the elevator, there are 3 locations in the front zone. Whoever is in the latter zone, walk a little far. And another lift lift, 245 car parks (including parking), security, security, security. CCTV and pass in and out with the Key Card Access system Nearby places BTS : Page Project
- 7-11: 50 m
- Central Yenneral Hospital: 300 m
- Big C: 400 m
- Tesco Lotus: 900 m
- Ying Charoen Market: 1.1 km
- Central Ram Inthra: 2.2 km
- Wat Phra Si Mahathat Worawihan: 2.9 km.
- Phra Nakhon Rajabhat University: 2.4 km
- Sara Witthaya School: 4.5 km
- Sripatum University: 4.2 km
- Don Mueang Airport: 10 km
- Kasetsart University: 6 km
- Major Ratchayothin: 7.5 km.
- Central Ladprao: 12 km .
- Union Mall: 9 km
Type of plan in project

Superior
22.52 - 23.16 sq.m.
Deluxe
24 - 34.81 sq.m.
Suite
34.15 - 34.75 sq.m.
PENTHOUSE
40.71 - 48.32 sq.m.
Project Facilities
Lift
Jacuzzi
Fitness
Shuttle Service
Park / BBQ Areas
Kids Playground
Library
Convenience Store
Access control (Fingerprint/Keycard)
Laundry
Motorcycle Parking
Meeting Room
Parking
Steam Room
Security
CCTV
WIFI
Swimming Pool
Sauna
Restaurant
EV Charger
Allow Pet
Stadium
Featured Agent

This position is still available
Register as an agent in this areaAdd opportunities to ask, rent/sell real estate
Register for this position
Listings for sale
See all


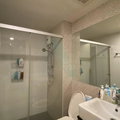
🚩 For Sell Condo KNIGHTSBRIDGE SKYCITY SAPHANMAI Building 1, Floor 5,1 bed room, Room size 34 sqm
1 Room
1 Bath
Floor 5
฿2,850,000


Listings for rent
See all
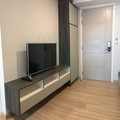
🔺 For Rent Condo KNIGHTSBRIDGE SKYCITY SAPHANMAI Building 1, Floor 6,1 bed room, Room size 29 sqm
1 Room
1 Bath
Floor 6
฿12,000 / month


For Rent 📍 Knightsbridge Skycity Saphanmai 📍 Fully furnished and equipped with appliances; located right next to BTS Sai Yud.
1 Room
1 Bath
Floor 6
฿12,000 / month

For Rent 🔥 Knightsbridge Skycity Saphanmai 🔥 Fully furnished and equipped with appliances; near BTS Sai Yud.
1 Room
1 Bath
Floor 10+
฿13,500 / month
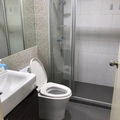
Condo For Rent Knightsbridge Skycity Saphanmai (C6808034) ID Line : @condo44
1 Room
1 Bath
Floor
฿14,000 / month
Location & Nearby places
Nearby projectBTS/MRTSchoolsShoppingRoad/CommercialAirport/Hospital
Nearby projects

Episode Phahol - Sapanmai
4.2 km.
Properties for rent at Episode Phahol - Sapanmai
65 properties for rent
Properties for sale at Episode Phahol - SapanmaiFound 19 listings

Modiz Station
3.1 km.


Wynn Condo Phahon Yothin 52
3.2 km.



Regent Home 3
2.8 km.


Plum Condo Saphanmai Station
3.4 km.

Rittiyawannalai School
5.2 km.
Krirk University
3.9 km.
North Bangkok University
3.7 km.
Big C Extra Ram Inthra
8.4 km.
Central Ram Inthra
3.9 km.
SYH Hospital
6.9 km.
Central General Hospital
4.2 km.
Chulabhorn Hospital
4.9 km.
Bang Khen
0 km.
Saphan Mai
3.5 km.
Chaeng Watthana Road
0 km.
Thanon Thep Rak
0 km.
Phahonyothin Road
0 km.
Don Mueang Airport
7.5 km.
Don Mueang Airport
7.5 km.
SYH Hospital
6.9 km.
Central General Hospital
4.2 km.
Chulabhorn Hospital
4.9 km.
Project Review
4.3
(From 3 people)There is no review.