

Lumpini Park Pinklao


 +36
+36
Overview
Details
Project Name Lumpini Park Pinklao | Possible Project Names
(See more) |
Property type Condominium | Units 2700 |
Ceiling Height 2.4 Meter | Completed 2011 |
Utility Fee - Bath/m² | Building Numbers 2 |
Buildings Floors 30 | Building Inspection Safe View Report |
Inspection Date 10/04/2025 |
Lumpini Park Pinklao
Condominium near MRT Blue Line Borommaratchachonnani Station (Future project) near the source of Central Pinklao and Major Pinklao Convenient travel too Community transportation systems by Shuttle Bus and Tuk Tuk, send between communities and important destinations.
Type of plan in project
There's no picture for this section
1 Bedroom
28.00 - 36.00 sq.m.
Project Facilities
Featured Agent

Add opportunities to ask, rent/sell real estate
Listings for sale
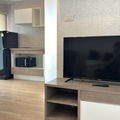
1 Room
1 Bath
Floor 27


1 Room
1 Bath
Floor 21


Listings for rent
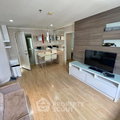
2 Room
2 Bath
Floor 21


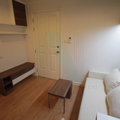
1 Room
1 Bath
Floor nan
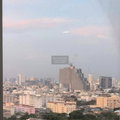
Location & Nearby places
Nearby projects

29 properties for rent
Properties for sale at The Trust Residence PinklaoFound 72 listings




3.3 km.


7.7 km.
3.1 km.
6.8 km.
5.7 km.
6.7 km.
5.1 km.
3.3 km.
3.2 km.
3.5 km.
0 km.
0 km.
0 km.
3.3 km.
2.4 km.
3.2 km.
3.5 km.
Project Review
4.5
(From 6 people)There is no review.