
M Jatujak
 3/31
3/31
Featured Agent

Add opportunities to ask, rent/sell real estate
Details
Project Name M Jatujak |
Possible Project Names M จตุจักร |
Property type Condominium |
Units 864 |
Ceiling Height 2.8 Meter |
Completed 2018 |
Utility Fee 50 Bath/m² |
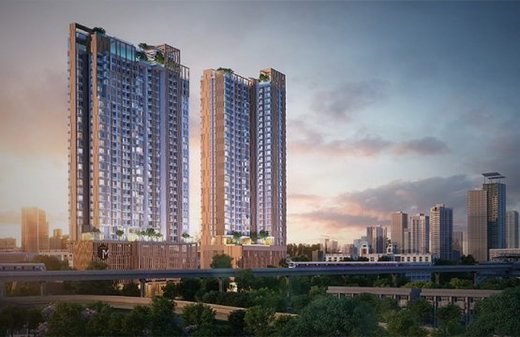
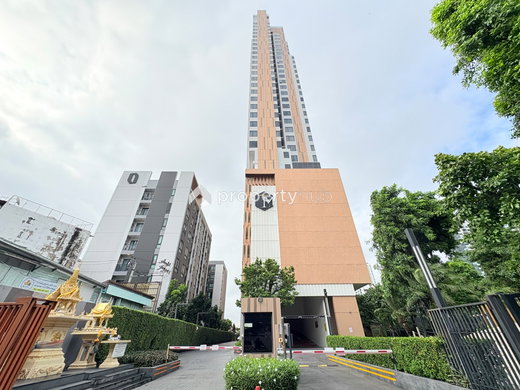
Building Numbers 2 |
Buildings Floors 32,34 |
Building Inspection Safe |
Inspection Date 10/04/2025 |
Structure Document Files View Report |
M Jatujak
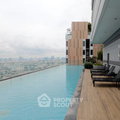
- M Chatuchak Condo concepts close to nature, Urban Forest style (forest in the city) on the green area of 4 rai, with more than 62 types of project facilities and sports Arena (indoor stadiums ) Large in the project near the BTS BTS, Mo Chit and MRT station, Chatuchak Station, Facilities . There is complete from Sport arena. There are badminton bass, basketball and futsal gardens that are long from the front of the project to the back of the project. This project can raise animals. There is a pet area behind the Lobby Project on the 1st floor. The main facility of the building A is on the 32nd floor. There is a Sauna-Steam swimming pool, fintness, yoga room, library, PANTRY, Pool Table, Golf Putt. The 32nd floor has a garden to see the view. The main facility of Building B is on the 8th floor is similar to Building A, but on the 8th floor. The top 34 floor has an outdoor party courtyard. To sit and watch the view and arrange a party. For passenger elevators, there are 3 buildings per building and 1 car lift. The parking lot is 50%. CCTV and pass in and out with the Key Card Access system Nearby places Chatuchak Market: 40 m
- Max Valu: 350 m
- TASTAT Market: 450 m.
- 7-11: 550 m
- Big C Saphan Khwai: 800 m
- Central Ladprao: 2.3 km.
- Union Mall : 3.6 km
- Tesco Lotus Ladprao: 3.9 km
- Big C Ladprao 2: 4.5 km
- Major Ratchayothin: 4.9 km
- Horwang School: 3.5 km.
- Rajabhat Chanthakasem University: 6 km
- Kasetsart University: 6.5 km
- St. John University: 4.1 km.
- MRT Kamphaeng Phet: 350 m.
- MRT Chatuchak: 500 m
- BTS Saphan Khwai 500 m.
- < Li> BTS Mo Chit 450 m.
- Chatuchak Park: 600 meters
- Paul Hospital: 700 meters
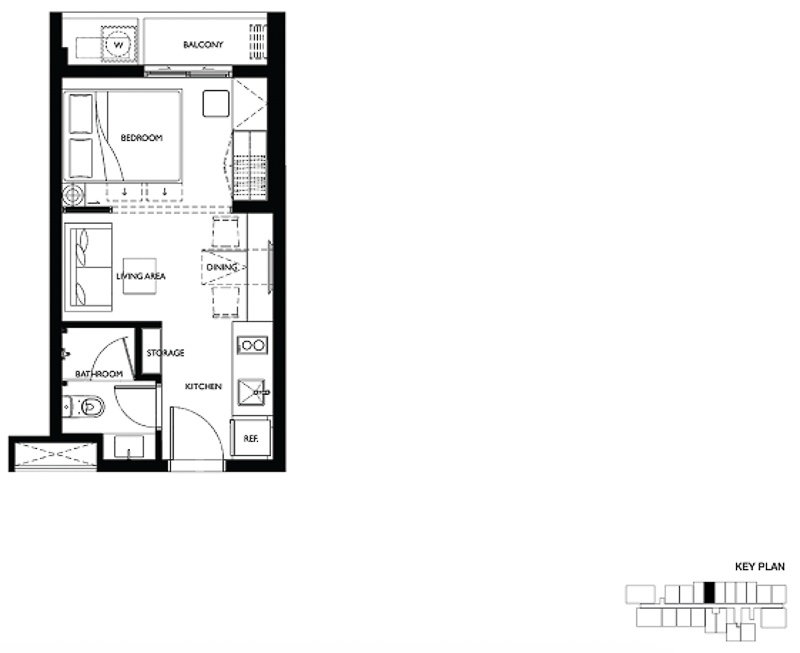
Type of plan in project
1 Bedroom Suite
28.00 - 29.50 sq.m.
1 Bedroom
28.50 - 35.50 sq.m.
2 Bedroom
48.00 - 64.50 sq.m.
3 Bedroom
118.00 sq.m.
1 Bedroom Duplex
46.00 - 56.50 sq.m.
2 Bedroom Duplex
79.50 - 80.50 sq.m.
Project Facilities
Location & Nearby places

2.7 km.
517 properties for rent
Properties for sale at THE LINE Jatujak - MochitFound 278 listings


2.2 km.

2.1 km.

2.1 km.


2.5 km.


2.6 km.

2 km.
4.1 km.
5.1 km.
3.5 km.
3.1 km.
2.4 km.
4.3 km.
0 km.
0 km.
4.4 km.
4.3 km.
0 km.
0 km.
4.3 km.
0 km.
Project Review
5.0
(From 4 people)There is no review.
Listings for sale
2 Room
2 Bath
Floor

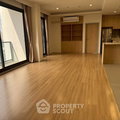
3 Room
3 Bath
Floor
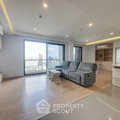
3 Room
3 Bath
Floor 34
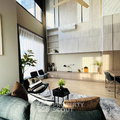
2 Room
2 Bath
Floor 26
Listings for rent
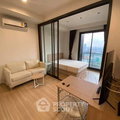
1 Room
1 Bath
Floor 22

1 Room
1 Bath
Floor 12
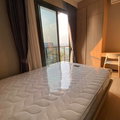
1 Room
1 Bath
Floor 10

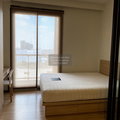
1 Room
1 Bath
Floor 11
Property and condo around Thailand
Popular search
Popular listing
242,244,246 Room A210A, 2nd Floor Building A
Watcharapol Road Tha Raeng Bang Khen Bangkok 10230
Copyright © 2019-2020
Zimple Internet Co., Ltd. , All rights reserved.
