

Plum Condo Ramkhamhaeng Station
Plum Condo Ramkhamhaeng Station
5( 6 Reviews )


 +19
+19Condominium

Overview
Details
Project Name Plum Condo Ramkhamhaeng Station | Possible Project Names Not Specified |
Property type Condominium | Units 1003 |
Ceiling Height 2.55 Meter | Completed 2018 |
Utility Fee 42 Bath/m² | Building Numbers 1 |
Buildings Floors 33 | Building Inspection Safe View Report |
Inspection Date 10/04/2025 |
Plum Condo Ramkhamhaeng Station
- Plum Condo Ramkhamhaeng Station ( Plum Condo Ramkhamhaeng Station) Condo is ready to connect life. Attached to a lifestyle of only 250 meters from Airport Link, Ramkhamhaeng, 1 station to Asoke for 5 minutes to Thonglor Facilities divided into 3 parts on the 1st floor, floor 6 and 33, consisting of Front Garden, Deck Lobby, Living Lounge, Swimming pool, saline system, 30 meters wide, fitness, sauna, Boxing Room, Yoga Room, Sauna, Ping Pong and Relax Garden. The rooftop will have 2 Roof Garden, BBQ Deck and Sky Lounge. city Parking area, 1st- 5th floor and some around the building, representing 46%, including stacking There are 4 passenger elevators, 2 left-right wings, with 1 lift. In and out of the building with the Key Card gate with CCTV cameras around the project. There are 24 hrs. Nearby places A-Link Square: 250 m
- Food Land Ramkhamhaeng: 1 km
- The Mall Ramkhamhaeng: 1.4 km
- Major Cineplex Ramkhamhaeng: 1.5 km
- Gateway Ekkamai: 4.8 km
- Camillian Hospital: 2.7 km
- Samitivej Sukhumvit Hospital: 4 km
- Ramkhamhaeng University Demonstration School: 2 km
- M. Ramkhamhaeng: 2 km
- Assumption University Hua Mak Campus: 3 km
Type of plan in project

1 Bedroom
22.50 sq.m.
1 Bedroom
26.00 sq.m.
1 Bedroom Plus
39.00 sq.m.
2 Bedroom
46.00 sq.m.
Project Facilities
Lift
Jacuzzi
Fitness
Shuttle Service
Park / BBQ Areas
Kids Playground
Library
Convenience Store
Access control (Fingerprint/Keycard)
Laundry
Motorcycle Parking
Meeting Room
Parking
Steam Room
Security
CCTV
WIFI
Swimming Pool
Sauna
Restaurant
EV Charger
Allow Pet
Stadium
Featured Agent

This position is still available
Register as an agent in this areaAdd opportunities to ask, rent/sell real estate
Register for this position
Listings for sale
See all

🔥 Condo for Sale at Plum Condo Ramkhamhaeng Station Near Airport Rail Link Ramkhamhaeng
2 Room
2 Bath
Floor 14
฿4,850,000

🔥 For Sale – Plum Condo Ramkhamhaeng Station from Airport Rail Link Ramkhamhaeng. Perfect for Living or Investment.
1 Room
1 Bath
Floor 32
฿2,100,000

🔥For Sale: Plum Condo Ramkhamhaeng Station – well-located condo near public transportation
1 Room
1 Bath
Floor 1-5
฿2,100,000

For Sell Condo PLUM CONDO RAMKHAMHAENG STATION Building 1, Floor 18,2 bed room, Room size 46 sqm
2 Room
2 Bath
Floor 18
฿3,790,000
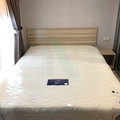
🔺 For Sell Condo PLUM CONDO RAMKHAMHAENG STATION Building 1, Floor 17,1 bed room, Room size 23 sqm
1 Room
1 Bath
Floor 17
฿2,270,000
Listings for rent
See all

💥 [ 𝐏-𝟏𝟑𝟖𝟏𝟎𝟎 ] FOR RENT : Plum Condo Ramkhamhaeng Station Near ARL Ramkhamhaeng 𝟗,𝟓𝟎𝟎 THB/mo. | Line @easycondoplus | 099-229-6397
1 Room
1 Bath
Floor 14
฿9,500 / month

1Bed | 1Bath | ARL Ramkhamhaeng | 27sqm | THB 11,000/mo | Fl.14 — Plum Condo Ramkhamhaeng Bangkok
1 Room
1 Bath
Floor 14
฿11,000 / month

1Bed | 1Bath | ARL Ramkhamhaeng | 23sqm | THB 7,500/mo | Fl.4 — Plum Condo Ramkhamhaeng Bangkok
1 Room
1 Bath
Floor 4
฿7,500 / month

AA168000 | 1Bed | 1Bath | BTS Asok | 23sqm | THB 13,000/mo | Fl.31 — plum condo ramkhamhaeng Ramkhamhaeng
1 Room
1 Bath
Floor 31
฿13,000 / month
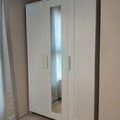
🔺 For Rent Condo PLUM CONDO RAMKHAMHAENG STATION Building 1, Floor 14,1 bed room, Room size 23 sqm
1 Room
1 Bath
Floor 14
฿9,500 / month
Location & Nearby places
Nearby projectBTS/MRTSchoolsShoppingRoad/CommercialAirport/Hospital
Nearby projects

Properties for rent at The Tree Sukhumvit 71 - Ekamai
187 properties for rent
Properties for sale at The Tree Sukhumvit 71 - EkamaiFound 73 listings









Ekamai International School
2.1 km.
Big C Extra On Nut
4.7 km.
DONKI Mall Thonglor
0 km.
Suan Luang
0 km.
Golden Place Rama 9
3.5 km.
Phatthanakan Road
0 km.
Ramkhamhaeng Road
0 km.
Rama 9 Road
0 km.
Camillian Hospital
2.9 km.
Bangkok Hospital
2.7 km.
Piyawet Hospital
3.3 km.
Wat Theplila
2.4 km.
Camillian Hospital
2.9 km.
Bangkok Hospital
2.7 km.
Piyawet Hospital
3.3 km.
Project Review
5.0
(From 6 people)There is no review.