

Rhythm Asoke
Rhythm Asoke
5( 6 Reviews )


 +14
+14Condominium

Overview
Details
Project Name Rhythm Asoke | Possible Project Names
(See more) |
Property type Condominium | Units 385 |
Ceiling Height 2.60 Meter | Completed 2016 |
Utility Fee 55 Bath/m² | Building Numbers 1 |
Buildings Floors 37 | Building Inspection Safe View Report |
Inspection Date 10/04/2025 |
Rhythm Asoke
- Rhythm Asoke New condo ready Project facilities Premium level with Double Volume and Triple Facilities, convenient to travel on the main road-Din Daeng, near Rama 9, MRT Phetchaburi and Srirat Expressway & Nbsp; The center of many large offices. & nbsp; In addition Also near a large number of important places and facilities, such as Central Rama 9, Fortune, Esplanade Ratchada, Railway Market, Huai Khwang Market, including the new community mall like The Street Ratcha. Da with supermarkets-restaurants open 24 hours. Facilities - Double Volume with Triple Facilities on the 7,8,9 floor, divided into swimming pools. Salt system on the 7th floor, fitness room on the 8th floor and the resting garden on the 9th floor, while the 37th floor or the roof is classified as a large Roof Top Garden. Even in the city With a living area Go up to see the wide view of the city, parking, 1-6 and 1 floor, underground, full security system. In and out of the project and the building with the Access Card Control system. Digital Door Lock system with security security 24 hours. Nearby places Fortune Town: 200 meters
- Central Rama 9: 200 meters < /li>
- MRT Rama 9 : 3500 meters
- Show DC Mall: 1.7 km.
- Esplanade cineplex: 1.4 km.
- The Street Ratchada: 1.9 km
- Bangkok School: 4 km.
- Ric: 4.2 km.
- Rama 9 Hospital: 1.2 km
- Piyawa Hospital: 2.3 km.
- Krungthep Hospital: 4.2 km
Type of plan in project

Studio
21.50 sq.m.
1 Bedroom
31.00 sq.m.
2 Bedroom
41.50 sq.m.
Project Facilities
Lift
Jacuzzi
Fitness
Shuttle Service
Park / BBQ Areas
Kids Playground
Library
Convenience Store
Access control (Fingerprint/Keycard)
Laundry
Motorcycle Parking
Meeting Room
Parking
Steam Room
Security
CCTV
WIFI
Swimming Pool
Sauna
Restaurant
EV Charger
Allow Pet
Stadium
Featured Agent

This position is still available
Register as an agent in this areaAdd opportunities to ask, rent/sell real estate
Register for this position
Listings for sale
See all
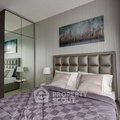

1 Bed Large Room High Floor 20+ City View Fully furnished Good Location Close To MRT Phra Ram 9 @ Rhythm Asoke
1 Room
1 Bath
Floor xx
฿3,500,000

33rd-Floor 2-BR Condo At Rhythm Asoke Near MRT Phra Ram 9 (ID 2020208)
2 Room
1 Bath
Floor 33
฿4,700,000

25th-Floor 2-BR Condo For Sale At Rhythm Asoke, MRT Phra Ram 9 (ID 2734004)
2 Room
1 Bath
Floor 25
฿6,300,000

Listings for rent
See all

🎉 For Rent Condo RHYTHM ASOKE Building 1, Floor 18,1 bed room, Room size 31.00 sqm
1 Room
1 Bath
Floor 18
฿21,000 / month
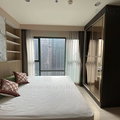
🎉 For Rent Condo RHYTHM ASOKE Building 1, Floor 28,2 bed room, Room size 42 sqm
2 Room
1 Bath
Floor 28
฿23,000 / month

🎉Special room!🎉 For Rent Condo RHYTHM ASOKE Building 1, Floor 26,2 bed room, Room size 42 sqm
2 Room
1 Bath
Floor 26
฿23,000 / month
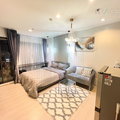
🎉 For rent condo RHYTHM ASOKE Building 1, Floor 34,Studio, Room size 22.00 sqm
1 Room
1 Bath
Floor 34
฿17,000 / month
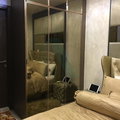
🎉 For Rent Condo RHYTHM ASOKE Building 1, Floor 9,1 bed room, Room size 34 sqm
1 Room
1 Bath
Floor 9
฿20,000 / month
Location & Nearby places
Nearby projectBTS/MRTSchoolsShoppingRoad/CommercialAirport/Hospital
Nearby projects

Life Asoke
0.4 km.
Properties for rent at Life Asoke
812 properties for rent
Properties for sale at Life AsokeFound 203 listings

Supalai Premier @ Asoke
0.7 km.


Noble Revolve Ratchada
1.2 km.


T.C. Green
1.2 km.

Noble Revolve Ratchada 2
1.2 km.


The LINE Asoke - Ratchada
0.2 km.

IDEO Mobi Asoke
0.7 km.
Robinson Sukhumvit
1.8 km.
Terminal 21 Asok
1.9 km.
Big C Extra Rama 4
3.9 km.
Big C Extra Ratchadaphisek
1.8 km.
HomePro Plus Phoen Chit
2.1 km.
rutnin eye Hospital
0.9 km.
Phraram 9 Hospital
0.7 km.
Camillian Hospital
2.6 km.
Bangkok Hospital
2.1 km.
Huai Khwang
0 km.
Ratchathewi
0 km.
Ministry of Labour
1.6 km.
Pakin Building
0.8 km.
THE NINTH TOWER
0.7 km.
True Tower Ratchada
1 km.
Ratchadaphisek Road
0 km.
Rama 9 Road
0 km.
Sai Namphueng School
3 km.
MRT Phra Ram 9
0.3 km.
MRT Phetchaburi
0.5 km.
Airport Link Makkasan
0.5 km.
rutnin eye Hospital
0.9 km.
Phraram 9 Hospital
0.7 km.
Camillian Hospital
2.6 km.
Bangkok Hospital
2.1 km.
Project Review
5.0
(From 6 people)There is no review.