

Supalai Park Ratchayothin


 +7
+7
Overview
Details
Project Name Supalai Park Ratchayothin | Possible Project Names
(See more) |
Property type Condominium | Units 804 |
Ceiling Height Not Specified | Completed 2012 |
Utility Fee 30 Bath/m² | Building Numbers 1 |
Buildings Floors 30 | Building Inspection Safe View Report |
Inspection Date 10/04/2025 |
Supalai Park Ratchayothin
Landscape's concept emphasizes the tropicana style. Surrounded by complete facilities near Ratchayothin and Major Indented SCB Park Plaza and the Prachanukul Expressway Expressway, Tollway Expressway Makes it easy to travel
Type of plan in project
There's no picture for this section
Studio
32.00 sq.m.
1 Bedroom
47.50 - 49.50 sq.m.
2 Bedroom
66.00 sq.m.
Project Facilities
Featured Agent

Add opportunities to ask, rent/sell real estate
Listings for sale

1 Room
1 Bath
Floor 17


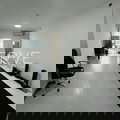
1 Room
1 Bath
Floor xx
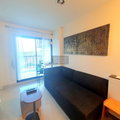
Listings for rent


1 Room
1 Bath
Floor 10

1 Room
1 Bath
Floor 17

Location & Nearby places
Nearby projects

41 properties for rent
Properties for sale at Lumpini Place RatchayothinFound 25 listings

3.5 km.


3.6 km.

4.7 km.

2.1 km.

4.9 km.


4.5 km.

4.7 km.
4.8 km.
2.5 km.
4.5 km.
2.1 km.
0 km.
4.1 km.
0 km.
0 km.
Project Review
4.7
(From 3 people)There is no review.