
The Cube North Chaengwattana 12
The Cube North Chaengwattana 12
0( 0 Review )

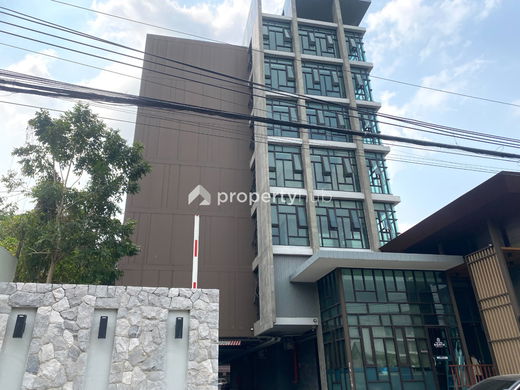
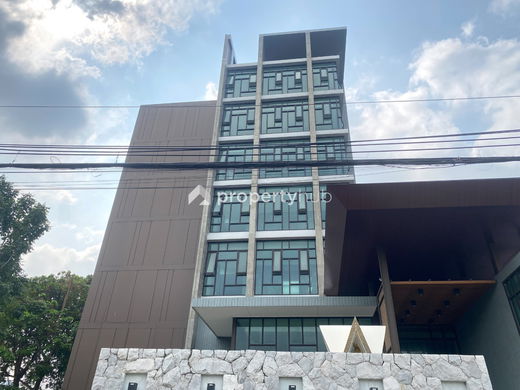 3/15
3/15Condominium
Featured Agent

This position is still available
Register as an agent in this areaAdd opportunities to ask, rent/sell real estate
Register for this position
Details
Project Name The Cube North Chaengwattana 12 |
Possible Project Names The Cube North แจ้งวัฒนะ 12 |
Property type Condominium |
Units 78 |
Ceiling Height 2.7 Meter |
Completed 2020 |
Utility Fee 55 Bath/m² |
Building Numbers 1 |
Buildings Floors 7 |
The Cube North Chaengwattana 12
Type of plan in project
1 Bedroom
28.00 sq.m.
1 Bedroom Plus
34.50 sq.m.
2 Bedrooms
43.00 sq.m.
There's no picture for this section
Project Facilities
Lift
Jacuzzi
Fitness
Shuttle Service
Park / BBQ Areas
Kids Playground
Library
Convenience Store
Access control (Fingerprint/Keycard)
Laundry
Motorcycle Parking
Meeting Room
Show all
Location & Nearby places
Nearby projects

Properties for rent at The Base Chaengwattana
95 properties for rent
Properties for sale at The Base ChaengwattanaFound 72 listings







Makro Chang Wattana
2.1 km.
Cosmo Bazaar
3.4 km.
Kasikorn Bank Chaengwattana
3.4 km.
Defence Technology Institute
3.6 km.
Dhurakij Pundit University
4.1 km.
Chulabhorn Hospital
3 km.
Lak Si
0 km.
Chaeng Watthana Road
0 km.
Pracha Chuen Road
0 km.
Chulabhorn Hospital
3 km.
Show more
Project Review
0.0
(From 0 people)There is no review.
Listings for sale
See all

🔥 Cancellation Alert! This price is unbeatable! The Cube North Chaengwattana 12 Condo, Ready to Move In 🔥 MD-26028819
2 Room
1 Bath
Floor 1-5
฿2,400,000
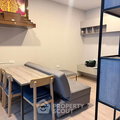
2-BR Condo at The Cube North Chaengwattana 12 in Thung Song Hong (ID 3311658)
2 Room
1 Bath
Floor 3
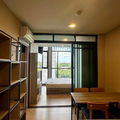
฿2,390,000
Listings for rent
See all

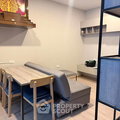
2-BR Condo at The Cube North Chaengwattana 12 in Thung Song Hong (ID 3311658)
2 Room
1 Bath
Floor 3
฿10,000 / month
Property and condo around Thailand
Popular search
Popular listing
242,244,246 Room A210A, 2nd Floor Building A
Watcharapol Road Tha Raeng Bang Khen Bangkok 10230
Copyright © 2019-2020
Zimple Internet Co., Ltd. , All rights reserved.
