

The Key Wutthakat


 +22
+22
Overview
Details
Project Name The Key Wutthakat | Possible Project Names
(See more) |
Property type Condominium | Units 441 |
Ceiling Height 2.6 Meter | Completed 2015 |
Utility Fee 40 Bath/m² | Building Numbers 1 |
Buildings Floors 21 | Building Inspection Safe View Report |
Inspection Date 10/04/2025 |
The Key Wutthakat
Open a good perspective to the good start at The Key BTS Wutthakat. Discover the completeness ... in your way. With the form of a modern condominium, only 80 meters from BTS.
Type of plan in project
There's no picture for this section
1 Bedroom
32.4 - 33.1 sq.m.
2 Bedroom
56.30 - 57.60 sq.m.
Project Facilities
Featured Agent

Add opportunities to ask, rent/sell real estate
Listings for sale


1 Room
1 Bath
Floor 9


Listings for rent
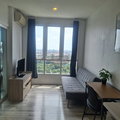




Location & Nearby places
Nearby projects

3.3 km.
209 properties for rent
Properties for sale at Aspire Sathorn - ThapraFound 96 listings







2.4 km.

2.7 km.
3.8 km.
5.3 km.
4.5 km.
5.1 km.
4.3 km.
2.9 km.
3.9 km.
4.5 km.
4.6 km.
2.5 km.
2.8 km.
5.3 km.
4.4 km.
5.1 km.
5.8 km.
2.4 km.
2.3 km.
0 km.
0 km.
6.4 km.
0 km.
0 km.
0 km.
5.8 km.
2.4 km.
2.3 km.
Project Review
0.0
(From 0 people)There is no review.