
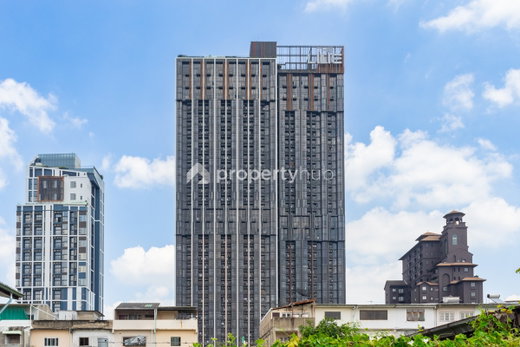
THE LINE Sukhumvit 101

 3/40
3/40
Featured Agent

Add opportunities to ask, rent/sell real estate
Details
Project Name THE LINE Sukhumvit 101 |
Possible Project Names THE LINE สุขุมวิท 101 |
Property type Condominium |
Units 778 |
Ceiling Height 3.40,5.50 Meter |
Completed 2020 |
Utility Fee 65 Bath/m² |
Building Numbers 1 |
Buildings Floors 37 |
Building Inspection Safe |
Inspection Date 10/04/2025 |
Structure Document Files View Report |
THE LINE Sukhumvit 101
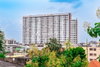
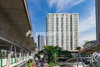
The Line Sukhumvit 101 Located next to Sukhumvit Road, Outbound side. & Nbsp; Most of the projects are residence. There are both dormitory and condominium houses. Commercial buildings along both sides Including schools The area around the project will have Mini Big C and Inthanin & nbsp; in Bangchak pump. Or cross the side to the PTT pump. There are 7-11 from the project, about 170 m. Follow the path to BTS Punnawithi. There will be a shop. The restaurant is walking. Many restaurants, restaurants As for the nearby department stores at the BTS Onnut, there will be Tesco Lotus and Century. In Soi Sukhumvit 77, there will be Onnut Market, Big C, PEOPLE PARK, Makro, Habito, Pickadaily. 51, 51); "> Nearby places.
- Mini Big C: 80 m
- 101 The Third Place: 600 meters
- BTS Punnawithi : 600 m
- Marko Udomsuk: 1.9 km
- B. Kluai Nam Thai 2: 1.9 km
- Tesco Lotus Sukhumvit 50: 2.8 km
- Big C Extra Onnut: 4 km.
- Onnut Market: 4 Km.
- Kluaynamthai Hospital: 5 km
- Central Bangna: 5 km
- Big C Bangna: 5 km
- < Li> Major Ekkamai: 5.3 km
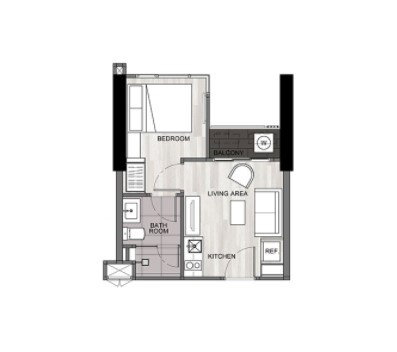
Type of plan in project
1 Bedroom
26.75 - 33.25 sq.m.
2 Bedrooms
47.25 - 0 sq.m.
1 Bedroom
40.75 - 44.25 sq.m.
2 Bedrooms
60.75 - 63.25 sq.m.
Project Facilities
Location & Nearby places

716 properties for rent
Properties for sale at IDEO Sukhumvit 93Found 180 listings






2.3 km.
5 km.
5.1 km.
0 km.
2.6 km.
4.4 km.
6.8 km.
0 km.
2.9 km.
0 km.
0 km.
6.8 km.
Project Review
5.0
(From 13 people)There is no review.
Listings for sale

1 Room
1 Bath
Floor 17


1 Room
1 Bath
Floor 6

2 Room
2 Bath
Floor
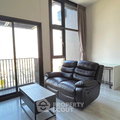
1 Room
1 Bath
Floor 19
Listings for rent


1 Room
1 Bath
Floor 12

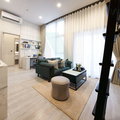
1 Room
1 Bath
Floor 28
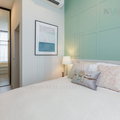
1 Room
1 Bath
Floor 28
Property and condo around Thailand
Popular search
Popular listing
242,244,246 Room A210A, 2nd Floor Building A
Watcharapol Road Tha Raeng Bang Khen Bangkok 10230
Copyright © 2019-2020
Zimple Internet Co., Ltd. , All rights reserved.
