
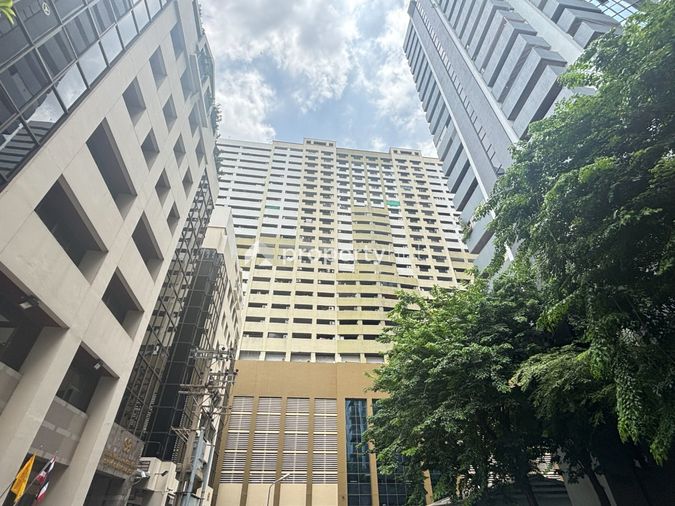
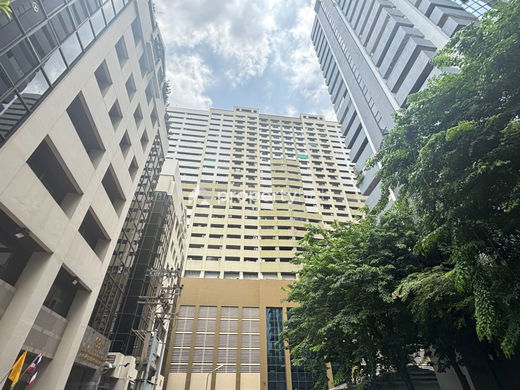
P.S.T. City Home
P.S.T. City Home
5( 1 Review )
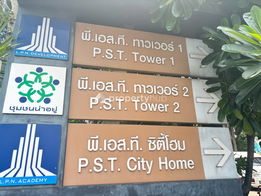
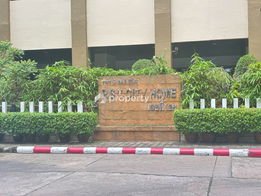 +6
+6Condominium

Details
Project Name P.S.T. City Home | Possible Project Names
(See more) |
Property type Condominium | Units 764 |
Ceiling Height Not Specified | Completed 1998 |
Utility Fee Not Specified | Building Numbers 1 |
Buildings Floors 29 | Building Inspection Safe View Report |
Inspection Date 10/04/2025 |
P.S.T. City Home
Type of plan in project
There's no picture for this section
sq.m.
Project Facilities
Lift
Jacuzzi
Fitness
Shuttle Service
Park / BBQ Areas
Kids Playground
Library
Convenience Store
Access control (Fingerprint/Keycard)
Laundry
Motorcycle Parking
Meeting Room
Parking
Steam Room
Security
CCTV
WIFI
Swimming Pool
Sauna
Restaurant
EV Charger
Allow Pet
Stadium
Featured Agent

This position is still available
Register as an agent in this areaAdd opportunities to ask, rent/sell real estate
Register for this position
Listings for sale
See all

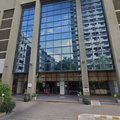
3-BR 180 Sqm Condo At P.S.T. City Home Near BTS Chong Nonsi (ID 1514859)
3 Room
2 Bath
Floor 17
฿9,100,000

Listings for rent
See all

Owner post 🔥🔥 Condo rental in Silom ,Sathorn,Rama 3,Narathiwat,Yanawa,Central Rama3,Rama4,Sukhumvit,khlong Toei ,Rama IV
2 Room
1 Bath
Floor 26
฿24,000 / month

MN008074 | 3Bed | 4Bath | BTS On Nut | 250sqm | THB 69,000/mo | Fl.1 — City Plus SUKHUMVIT50 Bangkok
3 Room
4 Bath
Floor 1
฿69,000 / month

AA145067 | 2Bed | 2Bath | BTS Udom Suk | 50sqm | THB 18,000/mo | Fl.14 — City Home Bangkok
2 Room
2 Bath
Floor 14
฿18,000 / month


Location & Nearby places
Nearby projectBTS/MRTSchoolsShoppingRoad/CommercialAirport/Hospital
Nearby projects

Properties for rent at The Trust Residence Ratchada - Rama 3
56 properties for rent
Properties for sale at The Trust Residence Ratchada - Rama 3Found 30 listings




Supalai Prima Riva
2.1 km.





Makro Sathon
2.5 km.
HomePro Rama 3
2.9 km.
Nonsi Witthaya School
2.1 km.
Yan Nawa
0 km.
Market Place Nanglinchee
2.4 km.
Rama 3 Road
0 km.
Sathu Pradit Road
0 km.
Project Review
5.0
(From 1 people)There is no review.